Our staging services
Co-living staging services in Melbourne: transform shared spaces into functional homes
In Melbourne’s dynamic rental market, co-living spaces are gaining a lot of popularity amongst both students and professionals. At Sale By Design Homes, we specialise in property styling and staging for co-living spaces in Melbourne. We craft spaces that are not only visually appealing but also functional and inviting. Our approach ensures that both private and common areas in the house resonate with the needs of the potential tenants, all while highlighting the unique lifestyle that co-living offers.
Are you wondering what makes staging for shared living spaces in Melbourne so different from traditional home styling? Allow us to answer that!
When it comes to shared accommodation or communal space staging in Melbourne, it’s all about balance and purpose. In co-living environments, you’re not just decorating for one occupant—you’re designing for multiple individuals with shared routines and diverse needs. That means your space has to be visually appealing, yes, but also functional, durable, and flexible.
Our approach: co-living spaces that work and wow
What you can expect from our co-living staging in Victoria
Tailored property staging in Melbourne to increase co-living occupancy
We don’t just decorate; we design with your tenants in mind. By tailoring each space to suit your layout and ideal demographic, our co-living staging helps attract the right renters and fill vacancies faster.
Making the most of every inch
We know space is precious in co-living homes. We use clever layouts and smart furniture to maximise storage and free up space, giving tenants room to live comfortably without feeling cramped. All our modern co-living designs in Melbourne follow the same principle, which helps us create homes that are a perfect blend of form and function.

Expertise in communal space design
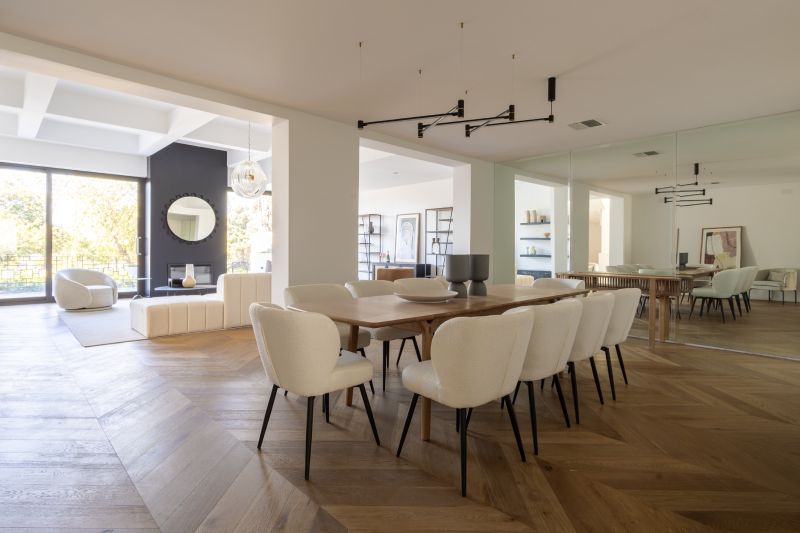
Our functional co-living staging designs in Melbourne focus on creating inviting lounges, functional kitchens, and collaborative co-working zones that encourage interaction and foster a sense of belonging.
Our staging process for co-living spaces
1. Initial consultation and vision alignment:
- Understanding your property’s investment goals, target demographic, and brand aspirations.
- Conducting a thorough site walk through before installation, gathering measurements and taking images of the fixtures and fittings to match the furniture and décor to your home.
2. Concept design & space planning:
- Detailing design concepts.
- Optimised spatial layouts for private rooms, communal kitchens, lounges, co–working zones, outdoor areas, and amenities.
- Focus on flow, functionality, and fostering community.
3. Furniture, fixtures & equipment (ff&e) specification & procurement (powered by kalu interiors):
- Selection of stylish, durable, and cost–effective products from Kalu Interiors and other wholesale suppliers.
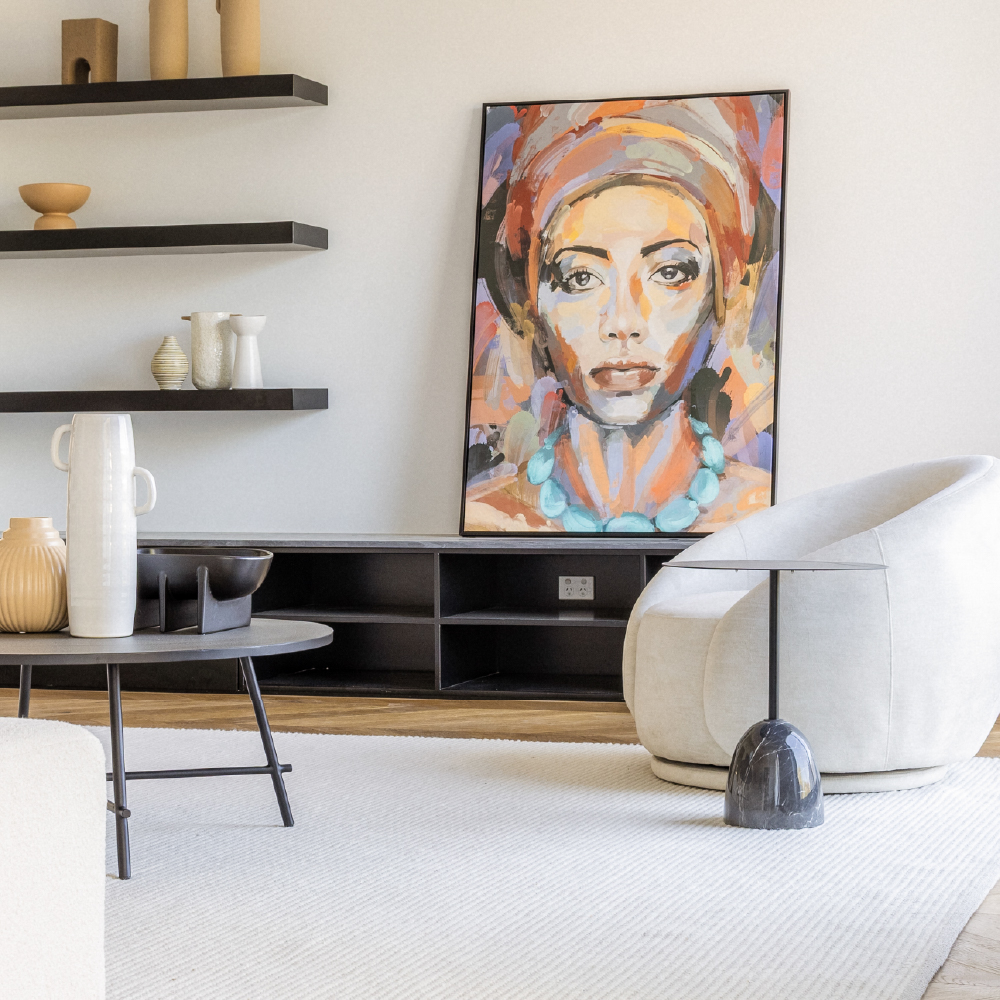
- Accessories, and artwork to uplift your home with colour and imagery.
- Management of procurement and logistics for timely delivery.
- Assembly of all furniture and installation of white goods, this includes removal of rubbish.
4. Interior styling & staging:
- Professional arrangement of all furnishings and decor to create a “move-in ready” appeal.
- Attention to detail that evokes a sense of comfort, style, and aspiration.
5. Fit-out & installation management:
- Overseeing the complete installation process to ensure quality and adherence to timelines.
- Turnkey solutions for a hassle-free experience.
Get in touch!
Frequently asked questions
What is co-living staging? And how is it different from traditional staging?
Co-living staging focuses not only on individual private rooms but also on creating inviting, functional shared spaces. The goal is to balance privacy and community, ensuring the property appeals to tenants looking for a connected lifestyle.
How quickly can staging increase my co-living property’s occupancy?
The timelines vary. In general, professionally staged co-living spaces typically attract tenants faster due to their enhanced appeal and functional design, often reducing vacancy periods significantly.
Do you provide furniture and décor as part of your staging service?
Yes! We offer full turnkey co-living setups, including durable, stylish furniture designed for shared living environments, so your property is ready to rent immediately.
Can staging help me attract a specific tenant demographic?
Absolutely. Our staging strategy is tailored to your target audience, whether students, young professionals, or digital nomads, to highlight the lifestyle and amenities that matter most to them.
Is staging only for large multi-unit properties?
No. We stage co-living homes of all sizes, from small shared houses to larger multi-unit developments. At Sale By Design Homes, we focus on maximising the appeal and functionality of your property.
Pay Later
SENSIBLE PRICING